Conserving Black Modernism Grants
In the 20th century, Black architects and designers helped shape the modern architecture movement in the United States by innovating, experimenting, and pushing the limits of how people interact with the built environment. Yet their contributions have been largely overlooked and undervalued. As a result, many Black Modernist pioneers remain invisible today. By highlighting the stories of leading Black Modernist architects who contributed innovative designs and architectural creativity to the American landscape, Conserving Black Modernism (CBM) protects and recognizes these collective and individual works for a new generation.
Conserving Black Modernism is a $4.65 million grant partnership between the Getty Foundation and the African American Cultural Heritage Action Fund. Its focus is to preserve modern architecture by Black architects and designers. This collaboration is an extension of the Getty Foundation’s Keeping It Modern initiative to support building preservation, assist with convenings, education, and partnerships to strengthen protection for Black Modernist sites. The initiative identifies Modernist historic sites and enables planning, professional training, and storytelling to sustain these places and celebrate the work of Black architects, long term.
The CBM initiative began issuing grant awards in June 2023. To date, twenty-one projects have been awarded grants.
2026 Projects
For its fourth annual grantmaking round, the African American Cultural Heritage Action Fund’s Conserving Black Modernism initiative is awarding $750,000 to five sites in five states, supported by a philanthropic partnership with the J. Paul Getty Foundation.
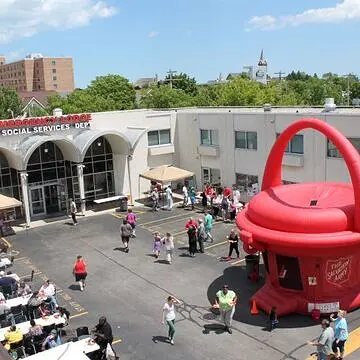
Central City Plaza
The Salvation Army USA | Milwaukee, Wisconsin
Completed in 1973, the Central City Plaza was designed by Alonzo Robinson Jr., Wisconsin’s first licensed Black architect. The Plaza, consisting of three separate buildings, was a Black-owned and -operated shopping center which aimed to build economic resiliency in an area severely impacted by Urban Renewal. The Salvation Army leased and then acquired the former motel building of the complex in 1983. The motel building’s arched porticos and fluted concrete panels reflect the New Formalist style. The Salvation Army utilizes the space for faith-motivated humanitarian work, including 24/7 emergency housing, meals, and support services. Grant funding will support preservation planning through a Historic Structures Report and related studies to guide the rehabilitation and adaptive reuse of the Salvation Army's existing Emergency Lodge, expanding critical shelter and support services.
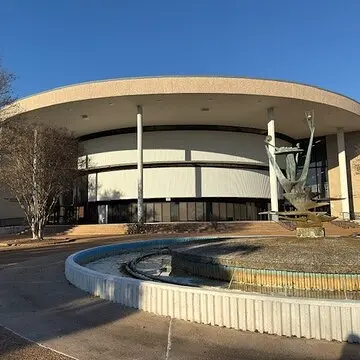
Martin Luther King Jr. Humanities Center
Texas Southern University Foundation | Houston, Texas
Designed by John Saunders Chase, Jr. and completed in 1969, the Martin Luther King Jr. Humanities Center is the long-standing home of Texas Southern University's School of Communications. Chase, Jr. was Texas’ first licensed Black architect, one of the founders of the National Organization of Minority Architects, and the first African American to serve on the U.S. Commission of Fine Arts. The Humanities Center building features a distinctive cylindrical form with two extended wings, and its plaza fountain contains the sculpture African Queen Mother by Caroll Harris Simms. Grant funding will support the development of a Historic Structures Report documenting the building's historical significance, existing conditions, and preservation priorities, including an assessment of foundation and building envelope vulnerabilities.

Park Johnson Hall
Fisk University | Nashville, Tennessee
Park-Johnson Hall, located in the Fisk University Historic District and built in 1954, is a three-story brick and glass modernist building, housing classrooms, a lecture hall, and offices designed by Moses McKissack III and his firm, McKissack & McKissack, the oldest Black-owned architecture firm in the United States. Grant funding will support the development of a Comprehensive Conservation and Management Plan for Park Johnson Hall, including building documentation that situates the building within the broader portfolio of McKissack & McKissack's architectural contributions to Fisk University's campus.
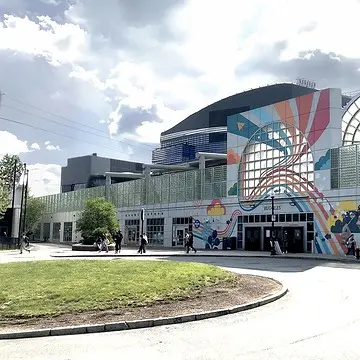
Southwest Corridor Project
Northeastern University | Boston, Massachusetts
The Southwest Corridor Project, including the Metro Boston Transit Authority (MBTA)’s Ruggles Station, was built on land initially cleared for the 1-95 Southwest Expressway. After community activism successfully cancelled the construction of the highway in 1969, Black-led architecture firm Stull & Lee, Inc. (S+L) led the planning for the extension of MBTA’s Orange Line and a 52-acre park along its route. S+L was established by the late Donald L. Stull, an African American pioneer in the field of architecture and M. David Lee in 1966. The Southwest Corridor Project prioritized community participation and included recreational facilities, community gardens, and paths connecting to other Boston parks. Ruggles Station, opened in 1987 with an iconic barrel vault roof with sunburst windows and cast-in-place concrete featuring art by local artists. Grant funding will support Northeastern University's preparation of a historical documentation study of significant Stull and Lee projects along the Southwest Corridor through archival research, photography, LiDAR documentation, and engagement with S+L founder architect M. David Lee.
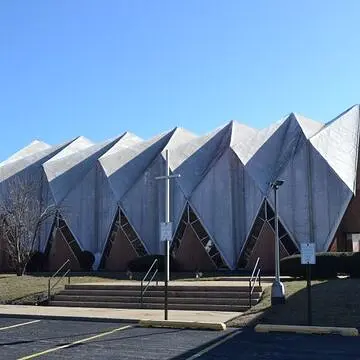
St. Mark AME Zion Church
East Chicago, Indiana
Completed in 1973, St. Mark AME Zion Church was designed to evoke interlocked praying hands with a multi-planed triangular roof and ribbon windows. Designed by Wendell Campbell, a co-founder and the first president of the National Organization of Minority Architects, the church is an example of modernist and neo-expressionist religious architecture. Grant funding will support the development of a Conservation Management Plan that documents existing conditions, establishes preservation priorities, and provides recommendations to guide future phased rehabilitation.
2025 Projects

Founders Church of Religious Science
Founders Community Outreach Corporation | Los Angeles, California
Founders Church of Religious Science was established by Dr. Ernest Holmes in 1932. In the late 1950s, the congregation commissioned Paul R. Williams, the first Black member of the American Institute of Architects, to design its new building. Williams created a sleek, elliptical design in reinforced concrete, drawing on geometric forms that represented Holmes’ teachings. The nearly 20,000 sq. ft. building was dedicated in 1960. Grant funding will support an accessibility and interpretation plan, enabling more efficient building use and opportunities for storytelling about the church’s architectural legacy.

First Church of Deliverance
Chicago, Illinois
First Church of Deliverance was founded by Clarence Henry Cobbs in 1929, and moved into its current building, redesigned in 1939 by Walter T. Bailey. Bailey was the first licensed Black architect in Illinois. First Church of Deliverance’s main building was an innovative adaptive reuse project, repurposing a former hat factory, and is clad in glazed terracotta tiles. Funding will support the first comprehensive Preservation Plan for the church campus, including the main church building, the Maggie Drummond Community Center & Day Care, and the children’s church building.

Administration Building
Interdenominational Theological Center | Atlanta, Georgia
The Administration Building at the Interdenominational Theological Center is the oldest building on the center’s campus, completed in 1961. It was designed by Edward C. Miller, the first licensed Black Architect in the state of Georgia. Funding will support a Historic Structures Report, building assessments, a reuse study, and greater historical documentation of Miller’s groundbreaking career.

2500 New Hackensack
Vassar College | Poughkeepsie, New York
The 2500 New Hackensack Building was completed on Vassar College’s campus in 1963 and designed by Jeh Vincent Johnson, co-founder of the National Organization of Minority Architects. The building is also exemplary of Black architects’ contributions to the Modernist style, featuring a minimalist brick, steel, and glass construction. Grant funds will support a Facilities Management and Preservation Plan and support deeper engagement with and interpretation of Johnson’s legacy on campus.

McKenzie Hall
University of Oregon | Eugene, Oregon
The University of Oregon’s McKenzie Hall was designed in 1968 by DeNorval Unthank Jr., the first Black graduate of the university’s architecture school. Grant funding will support a Preservation and Interpretation Plan to recognize Unthank's contribution to the campus’ design through an interpretive display in the building and inform the future conservation of McKenzie Hall as an historic resource.
2024 Projects
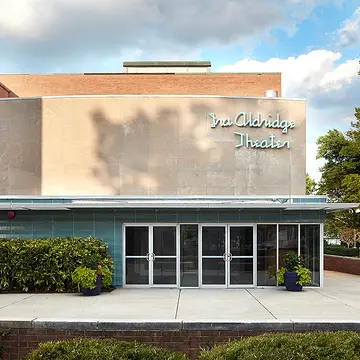
Ira Aldridge Theater
Chadwick A. Boseman College of Fine Arts at Howard University | Washington, D.C.
The Ira Aldridge Theater was named for a famed 19th century African American actor best known for his performances of Shakespeare. The theater was designed by acclaimed Black architects Hilyard Robinson and Paul R. Williams, and completed in 1961 as part of Howard University’s campus. Funding will support a historic structures report and an interpretation plan.

Masjid Mohammad, Nations Mosque
Masjid Muhammad, Inc. | Washington, D.C.
Completed in 1960, Masjid Muhammad, Nations Mosque was designed by David R. Byrd. The building represents one of the oldest Black Muslim congregations in the United States. Funding will support engineering and environmental studies for the building’s planned LEED-certified expansion, in addition to limited capital improvements.

Claude B. Dansby, Benjamin G. Brawley, and John H. Wheeler Halls at Morehouse College
Morehouse College | Atlanta, Georgia
Leon Allain, a prominent Black architect in the Atlanta area, designed Claude B. Dansby, Benjamin G. Brawley, and John H. Wheeler halls at Morehouse College through the early 1970s. Funding will support building assessments and a historic structures report for the three sites.

Kenneth G. Neigh Dormitory Complex at the former Mary Holmes Community College
Dream Center Golden Triangle | West Point, Mississippi
Designed by the acclaimed Black architect J. Max Bond Jr. and completed in 1970, the Kenneth G. Neigh Dormitory Complex is currently in an advanced state of deterioration as Mary Holmes Community College has been closed since 2005. Funding will support an adaptive reuse feasibility study for the complex focused on transitional housing.

Robert T. Coles Home and Studio
Frank Lloyd Wright’s Martin House | Buffalo, New York
Robert T. Coles, the first Black Chancellor of the American Institute of Architects, designed and built his House and Studio in 1961. The two-story building is composed of prefabricated units set back in a garden and courtyard. Funding will support a historic structures report and a reuse and feasibility study.

John F. Kennedy Community Center
Preservation Buffalo Niagara | Buffalo, New York

Universal Life Insurance Company Building
South Memphis Renewal Community Development Corporation | Memphis, Tennessee
Designed in 1947 by McKissack and McKissack, one of the oldest Black-owned architectural firms in the United States, the Universal Life Insurance Company Building was completed in 1949. Funding will support a cultural interpretation plan and repairs to certain sections of the building.

Azurest South, Amaza Lee Meredith Home and Studio
Virginia State University Alumni Association | Petersburg, Virginia
Azurest South, completed in 1939, is the home and studio designed by the pioneering Black architect Amaza Lee Meredith. Located on the Virginia State University campus, where she established the Fine Arts program and lived with her partner Dr. Edna Meade Colson, the home is a colorful example of the International Style. Funding will support the implementation of a conservation management plan for the building.
2023 Projects
Charles McAfee Swimming Pool and Pool House | City of Wichita | Wichita, Kansas
Constructed in 1969, the Charles McAfee Pool House, with its distinctive modular shade structures, was designed by Black architect Charles McAfee, one of the founding members of the National Organization of Minority Architects (NOMA). Funding will go towards developing a preservation plan to guide the site’s future maintenance and long-term care.
Watts Happening Cultural Center | City of Los Angeles | Los Angeles, California
A design collaboration between African American architects Robert Kennard and Arthur Silvers, the Watts Happening Cultural Center is a centerpiece for Black arts and culture in the Watts neighborhood of South Los Angeles. Funding will enable the development of a Historic Structure Report and preservation plan to guide future rehabilitation and programming for this cultural anchor, home of the historic Mafundi Institute and other community organizations.
Carson City Hall Building | City of Carson | Carson, California
The Spanish Rancho- and Japanese-influenced Carson City Hall, with its organic, nautical-inspired forms, was designed by Black architect Robert Kennard, whose firm is the oldest Black American architectural firm in Los Angeles. A Historic Structure Report will provide information to address the preservation needs of the building and landscape as well as enhance public educational programming to raise awareness about the site’s importance.
First Baptist Church-West | First Baptist Church-West Community Services Association | Charlotte, North Carolina
Recognized as the oldest Black Baptist church in Charlotte, North Carolina, First Baptist Church-West was designed by Harvey Gantt, the first Black Mayor of Charlotte and the first African American student admitted to Clemson University. A comprehensive plan will allow the history of the sanctuary to be preserved with necessary repairs to the roof and baptismal area.
Fourth Baptist Church’s Educational Wing | Fourth Baptist Church | Richmond, Virginia
Established in 1859, Fourth Baptist Church is one of the oldest Black congregations in Virginia. The church’s Modernist educational wing was designed by Ethel Bailey Furman, the earliest known Black woman architect in Virginia. Furman was self-taught and designed an estimated two hundred residences and churches in Virginia as well as two churches in Liberia. A Historic Structure Report with limited capital repairs will give the congregation the information they need to preserve the educational wing and allow future generations to learn about Furman’s trailblazing legacy.
Morgan State University’s Jenkins Hall | Morgan State University | Baltimore, Maryland
Named after a former president of the University, Jenkins Hall was designed by Louis Edwin Fry, the first African American to receive a master’s degree in architecture from Harvard. Morgan State University will complete a conservation management plan and reuse study to determine the optimal future use for the building while preserving its monumental history.
Second Baptist Church of Detroit’s Education Building | Second Baptist Church of Detroit | Detroit, Michigan
Second Baptist Church of Detroit is home to the oldest Black congregation in Michigan. Established in 1836, the church played a significant role in the social and political lives of generations of Black Detroit residents. Renowned Black architect Nathan Johnson designed the Modernist education building in 1968, which allowed the congregation to further its educational impact. A comprehensive building assessment with limited capital repairs will equip the congregation with the necessary framework to preserve the educational building for generations to come.
Zion Baptist Church | Zion Baptist Church | Philadelphia, Pennsylvania
Renowned Black architect Walter Livingston, Jr. designed Zion Baptist Church in the early 1970s. Characterized by its dramatic clerestory walls composed of colorful staggered glass panels that rise above the brick first story, the church embodies a deep civil rights history, having been led by civil rights leader Reverend Leon Sullivan. A comprehensive building assessment and preservation plan will provide a roadmap for the protection and maintenance of this significant historic church and community treasure.
Join us for a year of conversation, commemoration, and action marking the 250th anniversary of the Declaration of Independence by embracing the promise that “all people are created equal.”
America 250