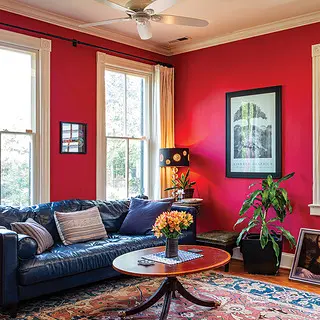
Clare Mamerow Puts Her Own Spin on Her Cozy Washington, D.C., House
From our interview with Clare Mamerow.
When I bought the house in 2016, I knew that I was buying it from a woman. I had been told by neighbors that the owner before her, who did the renovation around 2002, was a woman, as well. So I knew about the three of us. But I did not know about the other history, which is pretty striking.
Rosemary Harold, a board member of the Capitol Hill Restoration Society, recently did research on the house and found that a woman named Hedwig Patzschke, a German immigrant, was listed as the owner in 1903. And that Clara Tolson later owned it and lived there with her son, daughter, son-in-law, and two grandchildren. I already felt like I was taking care of this house and being part of its history, but once I learned more about the history of women’s ownership, it really felt like I was carrying on a tradition.
Growing up, everyone in my family was interested in the arts in different ways. Having a place that you enjoyed being in and respected and appreciated was an important part of who we were. When I was in fifth grade, we moved from Ohio to Milwaukee. And my parents bought a Mission Style house in a neighborhood that is on the National Register of Historic Places. So I always enjoyed architecture and historic things.
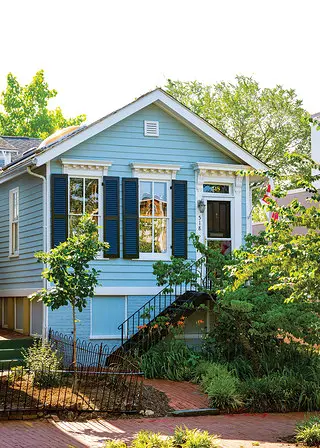
photo by: Scott Suchman
The 19th-century house has a modified railroad layout.
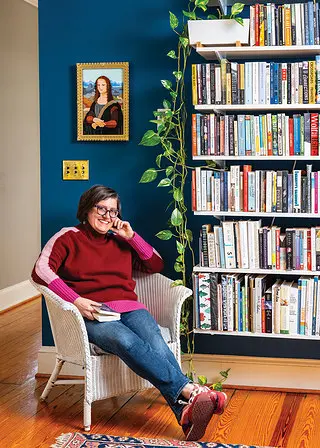
photo by: Scott Suchman
Clare Mamerow in her dining room.
After I moved to D.C., I rented for quite a while—various places on Capitol Hill. When I was ready to buy, I was drawn to the Hill for lots of reasons. This neighborhood is amazing. You’ve got all this great architecture, you’ve got all this great history. You’re close to things, the public transportation’s great. There are parks. You meet your neighbors and you [learn about] the amazing things that people do. It is a small town in this bigger city, and that is pretty rare.
I walked in this house and was like, “Yep. This is where I want to live.” It’s the first and only house I looked at. It was built [sometime] between 1857 and 1873. If you look around here, [almost] all of the houses are attached. They’re rowhouses. So it’s a big deal to have a completely detached house. I mean, you look at this house and it’s just completely different than anything else around here. I will be sitting here reading a book on a weekend and there will be people on [walking] tours stopping in front of my house.
The old part of the house is the living room, a bedroom, a bathroom, and then what I now use as my dining room. So it’s quite small. Around 2002 the owner added on to the back. The addition has an expanded kitchen and breakfast room and above it a second bedroom and a bathroom. So now the house is a two bedroom, two bath, and is about 1,500 square feet. It seems like they slightly changed the sizes of the rooms in that renovation, but the footprint of the original part is the same.
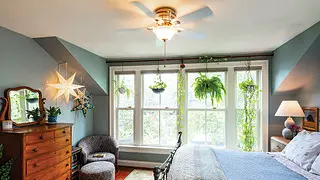
photo by: Scott Suchman
The bedroom in the addition.
People seem to really like it. [They] talk about how comfortable it is. I think people like being in a place where you can see the character of the house and of the person who lives here. The “Mona Lisas” in the hallway are a perfect example. In high school, someone offhandedly said I looked like Mona Lisa. So I just went with it [and started collecting artwork and objects with a Mona Lisa theme]. Once you have a collection like that, people start giving things to you: “I saw this postcard and I had to get it for you.” In fact, my newest Mona Lisa is a stained glass one that my sister had made for me.
In making decorating decisions, I want [them] to be mine, but I also want to keep [to] the style of the house. I don’t want to have anything that’s too fancy. I bought these chairs at an estate sale for like $25 each and re-covered them. I like taking the old style of the chair but putting on a more modern fabric. And then I have a lot of wood furniture that my grandfather made. It isn’t the most graceful, but it’s super sturdy and functional.
I keep an eye on this antiques shop called Goldsborough Glynn Classic Furnishings & Finds in Kensington, Maryland. They posted a picture of this little tiny table that opens up into a bigger table and I was like, “Yes, that’s exactly what I need [for my dining room].” I went up there that day and bought it.
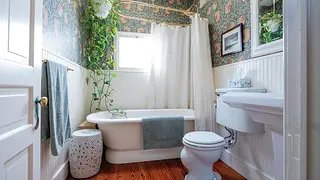
photo by: Scott Suchman
The wood floors in the first floor bath are likely original, according to Mamerow.
I love the light. While it does not help with heating bills, to have windows on all sides on Capitol Hill is unusual. I think the skylights throughout were added around 2002. My guess is that when the house was redone, they replaced all the windows except for these two front windows. So I got Indow window inserts [for the old windows, to help with energy efficiency]. You can’t even tell they’re there, but they are. And then I just try to play the game with closing curtains and blinds and things like that.
There was apparently no insulation in the roof, so I added that, and I added a vapor barrier underneath the house. I got a high-efficiency heat pump and a tankless water heater, and I did get rid of all of the gas appliances.
The exterior of the original house is clapboard, so that has to be repainted and cleaned [regularly]. The back addition has fiber-cement siding, so I haven’t had to do that there. But the trim, gutters, skylights—you have to keep things up. The metal front stairs have to be repainted more often than you would think.
This year the Capitol Hill Restoration Society asked if they could put it on their annual house tour. They said to me, “Part of the reason we want it is because we know everyone’s going to want to see inside this house because it’s a house that everyone recognizes.” I was torn. On one hand, I love this house and I’m really, really proud of it. But I’m also a person who is not on social media. I was a little worried about opening up my house and wondered how people would react. You know, it’s kind of hard. But I have been a docent on the tour for a few years and I thought, “I love going to the houses and seeing them and seeing the different styles and getting ideas for how people live on Capitol Hill.”
I was having a mattress delivered, and these big, burly delivery guys came in carrying the mattress. They just stopped in the hallway and they said, “This is a really cool house.” So I was like, “All right.” That was the thing that put me over the top and made me agree to have my house on the tour.
Save Historic Places That Tell Our Full American Story
When you join the National Trust, you help save historic and culturally significant places nationwide.