The 2026 Winners of the Richard H. Driehaus Foundation National Preservation Awards
The people behind all three winners of this year’s Richard H. Driehaus Foundation National Preservation Awards thought big in some way. They considered obvious hurdles—sheer building size, project logistics, technical questions—and decided the advantages of pursuing preservation outweighed the challenges. Now residents of San Diego; Buffalo, New York; and Salem, Oregon, get to reap the benefits. Read on to learn more about these revived historic places.
San Diego County Administration Center, San Diego
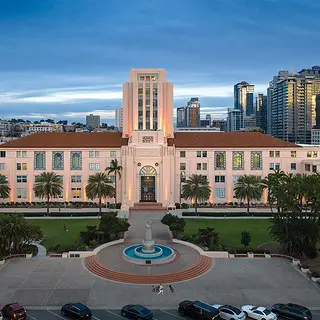
Before San Diego County began to preserve its historic administration center in 2019, officials had approved an audacious plan to keep the 1938 National Register–listed building (shown at top) functioning throughout the construction process. “Initially I actually thought they were crazy,” says Kathryn Moroz, who consulted on the plan in 2015 and became its full-time project manager later that year. “How can you possibly keep a 315,000-square-foot building with 800-plus people occupied [during construction]?”

photo by: Alex Nye
A view from the central tower balcony.
But $139 million, seven years, and 23 construction phases later they pulled it off, working with San Diego architecture firm SILLMAN, preservation architect Milford Wayne Donaldson, and a host of local experts. The project maintained the Works Progress Administration–era design while updating other aspects to create a modern workplace. Most of the hands-on work took place overnight, with different county departments rotating in and out of temporary office spaces. “[That] made the project harder,” says Amanda E. Moore, an architect and National Trust staff member. “But it makes an important statement about the importance of the building to the community.”
The concrete structure had good bones, but one of its standout elements was in rough shape: The colorful ceramic mosaic tiles ornamenting the two rooftop domes were cracking. They were restored, along with the original soft pink exterior paint, uncovered by a microanalysis. The project team also preserved original features in publicly accessible interior spaces, including terrazzo floors, bronze elevator doors, marble walls, and Art Deco light fixtures. Crews restored the steel windows and left them operable, a rarity for most comparable modern buildings, so that staffers can enjoy the San Diego Bay breeze. Sillman also transformed the previously drab, dark board chambers into a natural light–filled room that still houses a trio of 1939 murals, conserved by specialists.

photo by: Alex Nye
The administration center's spacious lobby.
In addition to the more visible work, the administration center has new HVAC and security systems, and the building was updated for fire safety. Although a seismic retrofit was not required, Moroz, spurred by Miami’s Surfside condo collapse in 2021, was able to secure one. The additional reinforcement increases the chances the building will continue to serve as San Diego’s civic heart—a place where people can obtain their marriage licenses, apply for passports, and access property records—for many decades to come.
“Anybody can design an office building or a private residence that’s beautiful,” says SILLMAN principal Julio Medina, who led the project’s design. “But that’s for the selected few. If you’re able to provide great facilities for the public, for the masses, that, to me, is another level.” —Tim O’Donnell
American Lofts at Silo City, Buffalo, New York
When developer Anthony Ceroy first toured Buffalo, New York’s early 20th-century American Malting complex in winter 2017, he encountered a dystopian-looking collection of towering concrete grain silos, vacant brick warehouses, and rusting machinery fronting the Buffalo River. “It was awe and fear at first sight,” recalls Ceroy, managing principal of Florida-based Generation Development Group. “It was inspiring and daunting in scale. You’re surrounded by these literal giants of industry, encapsulated in the past.”
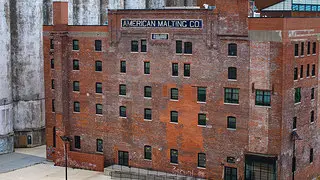
photo by: Scott Gable
The project team restored the building's sign advertising the American Malting Company.
The area, dubbed Silo City, was once one of the busiest grain ports in the world. Primarily developed between 1905 and 1931, the American Malting complex originally contained production facilities for the American Malting Company, which refined and stored grain for beer. With Prohibition, flour milling replaced the malting operations, and business thrived. The heyday lasted until the St. Lawrence Seaway opened in 1959, as ships could now travel directly to the Atlantic Ocean, bypassing Buffalo’s rail lines and the Erie Canal. Operations lingered until 2001, when the malting complex was abandoned.
Ceroy’s group purchased the property for $2.8 million in 2020. Working with architect Paul Lang, managing principal of Carmina Wood Design, the team created a plan that would preserve the site’s character while transforming multiple structures into the mixed-use, 246,250-square-foot American Lofts at Silo City. “We wanted to leave that raw, industrial aesthetic exposed because we really wanted residents and users to be aware that you were in a mill,” says Lang. “We didn’t want to hide it.”
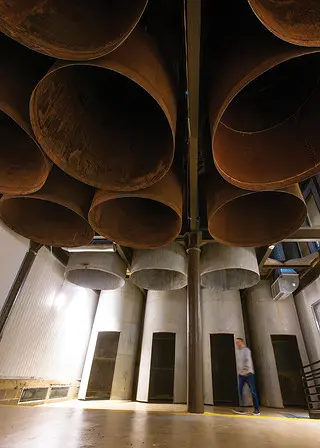
photo by: Scott Gable
The Silo Atrium contains hanging metal silos from the original building.
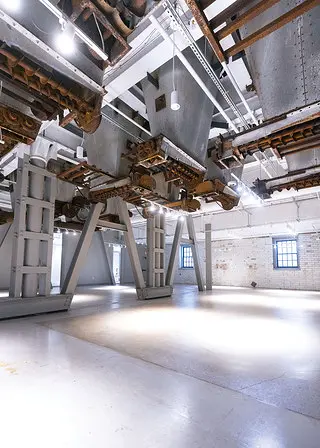
photo by: Scott Gable
An exhibition and gallery space.
After the $70 million–plus redevelopment, partially funded using federal and state historic tax credits, residents started moving into 168 market-rate and affordable apartments in mid-2025. Ground floors of the connected five- and eight-story buildings hold exhibition spaces and the offices of Carmina Wood Design.
Artifacts from the old mills are everywhere, from the exposed brick and glazed block walls to industrial fixtures to hoppers that once filled bags of refined grain. Two refurbished railcars house a mailroom for residents and a hydroponic garden. Perhaps the most dramatic space is the Silo Atrium, where 18 massive, sheet metal silos hang from the ceiling. The bottom sections of 14 of the 80-foot-tall silos have been removed, allowing visitors to peer into the soaring tubes.
“The Silo Atrium really speaks to the entire high-level concept of what we were trying to accomplish,” says Ceroy. “It speaks to the authenticity of what this [building] is and was. How we were able to preserve the historic fabric is really the thing I’m most proud of.” —Joe Sugarman
Stay connected with us via email. Sign up today.
Oregon Supreme Court Building, Salem, Oregon
Like any building that has served the public for more than a century, the Oregon Supreme Court Building had accrued its share of wear and tear, along with outdated mechanical systems. But when the state of Oregon resolved to rehabilitate and restore architect William Christmas Knighton’s circa 1914 Beaux-Arts gem—listed on the National Register of Historic Places since 2020—it aimed not only to recover the building’s luster, but also to secure its future.
The first order of business was seismic resilience, says project principal Andrew C. Smith of Hennebery Eddy Architects. “We don’t have many earthquakes in the Pacific Northwest, but every 300 to 500 years or so this subduction zone produces an 8 or 9 on the Richter scale,” he says, “and the last one was 326 years ago.”
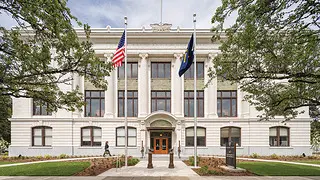
photo by: Josh Partee
Hoffman Construction was the general contractor for the rehabilitation of the 50,000-square-foot building.
A conventional seismic retrofit, focused on strengthening the unreinforced masonry structure, would have entailed extensive demolition, Smith says. “Most of the interior spaces have marble wainscoting and plaster ornamentation, and very little space to hide the big structural elements that would be needed. You’d be destroying the building in order to save it.”
The design team opted instead for a “base isolation” strategy: shoring up the existing structure and constructing a new foundation that extends 5 feet beyond the original footprint. Within this new foundation, which remains coupled to the earth, base isolator piers support the building. In the case of an earthquake, they essentially disconnect the building from the foundation and allow it to move laterally as much as 24 inches in any direction.

photo by: Josh Partee
Artist April Wagner created a glass sculpture for the Oregon Supreme Court Building's Grand Staircase.
Utility runs contain enough slack to withstand that movement, and the stair towers and elevators are engineered to do so as well. Replacing outdated systems with water- and energy-efficient equipment helped earn the project a LEED Gold certification from the U.S. Green Building Council. It’s a strikingly rare example of a historic building that’s both base isolated and LEED Gold certified.
The restoration phase of the $50 million–plus project focused on the interior’s extensive mahogany, marble, and plaster finishes, along with the courtroom’s magnificent Povey Brothers laylight and cork flooring, the latter of which was uncovered during construction. Recasting the plaster elements that were removed for the seismic work fell to plaster subcontractor The Harver Company. It worked with the local plasterers union “to treat this project essentially as an apprenticeship program,” Smith says, ultimately helping to increase the number of plaster workers in the state. —Bruce D. Snider
Save Historic Places That Tell Our Full American Story
When you join the National Trust, you help save historic and culturally significant places nationwide.